Typical residence
2 bedroom
2 bathroom
Plus a recessed balcony or loggia.
Chandler, Arizona · Preliminary concept
A collection of 35 two-bedroom residences organized around a cool, shaded garden at the heart of the community.
514 E Boston Circle · Chandler, AZ 85225
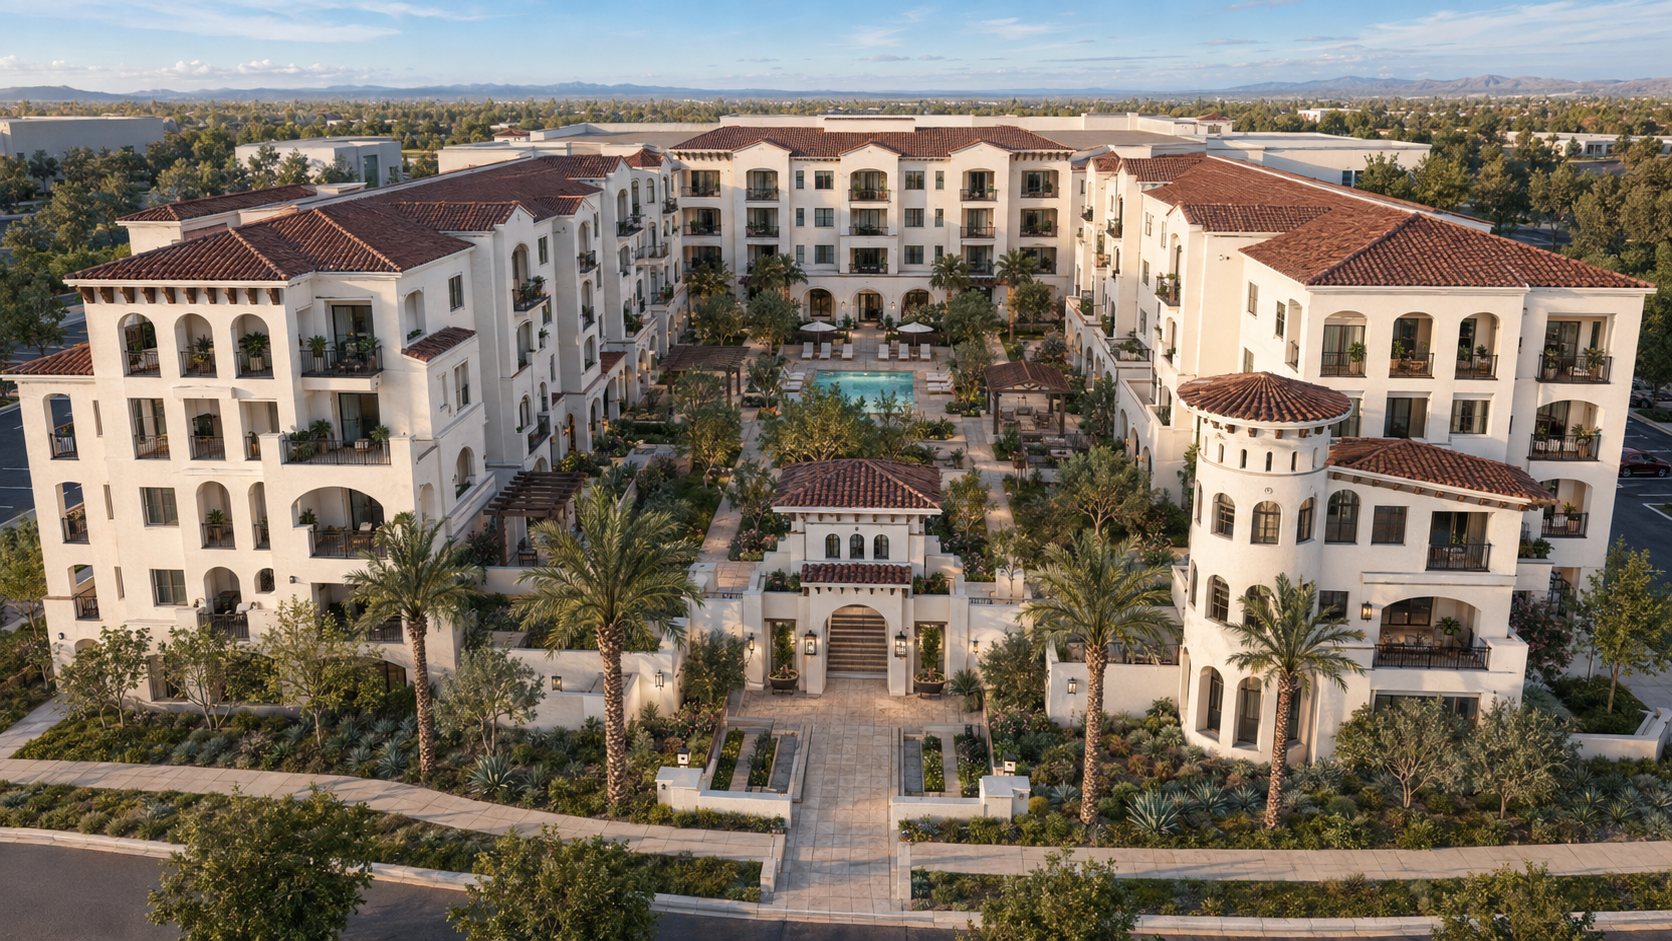
The vision
Warm stucco, terracotta tile, shaded loggias and deep-set openings create an enduring residential character. Three connected wings frame a central landscape where daily routines can unfold in comfort.
Arrival court and central gardenProject framework
The U-shaped plan brings every home into a relationship with the courtyard while preserving a clear pedestrian arrival from Boston Circle. Parking and services remain at the perimeter, leaving the center for people, shade and landscape.
The residences
Each residence is planned as an efficient two-bedroom, two-bath home with in-unit laundry, generous storage and private outdoor space.
Typical residence
Plus a recessed balcony or loggia.
Level one
Direct courtyard connections with lobby, leasing and resident amenities.
Levels two + three
Protected open-air circulation, shaded balconies and a continuous elevator.
The courtyard
A layered landscape of pool, pergolas, shaded paths and gathering spaces creates a protected outdoor room for residents throughout the day.
Arrival + mobility
The preliminary plan provides 70 assigned resident spaces and nine guest spaces. Thirty-five assigned spaces receive shade structures, keeping cars and service movement outside the resident courtyard.
Project status
BostonCircle is a preliminary architectural study, not a permit or construction document. The planning envelope and supplied address require parcel, survey and zoning verification before design development. Arizona-licensed architects and engineers must complete and stamp the construction documents.
Return to project overview